Stanstead St Margarets
East Hertfordshire — Richborough
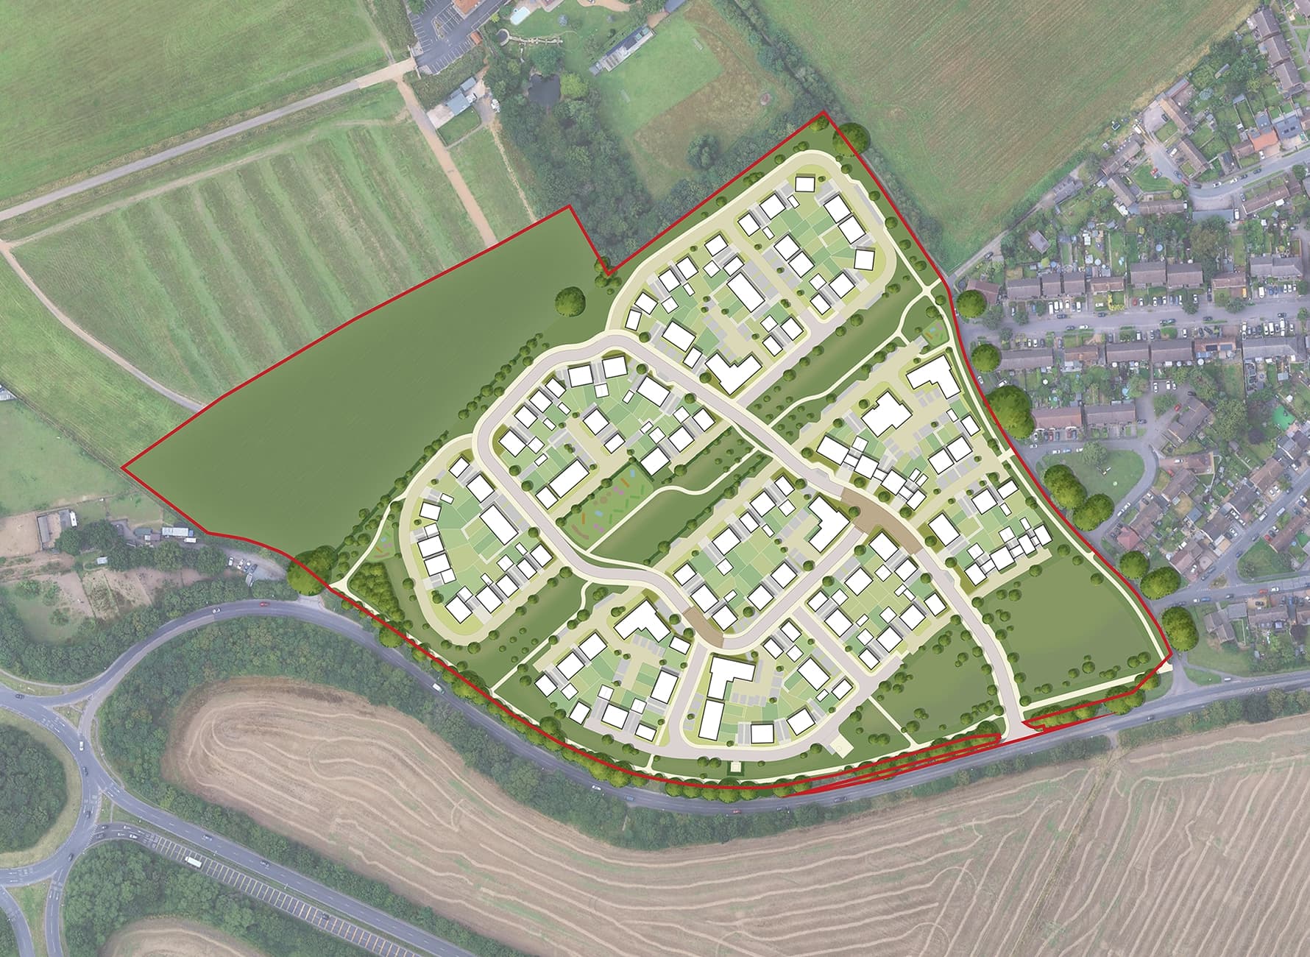
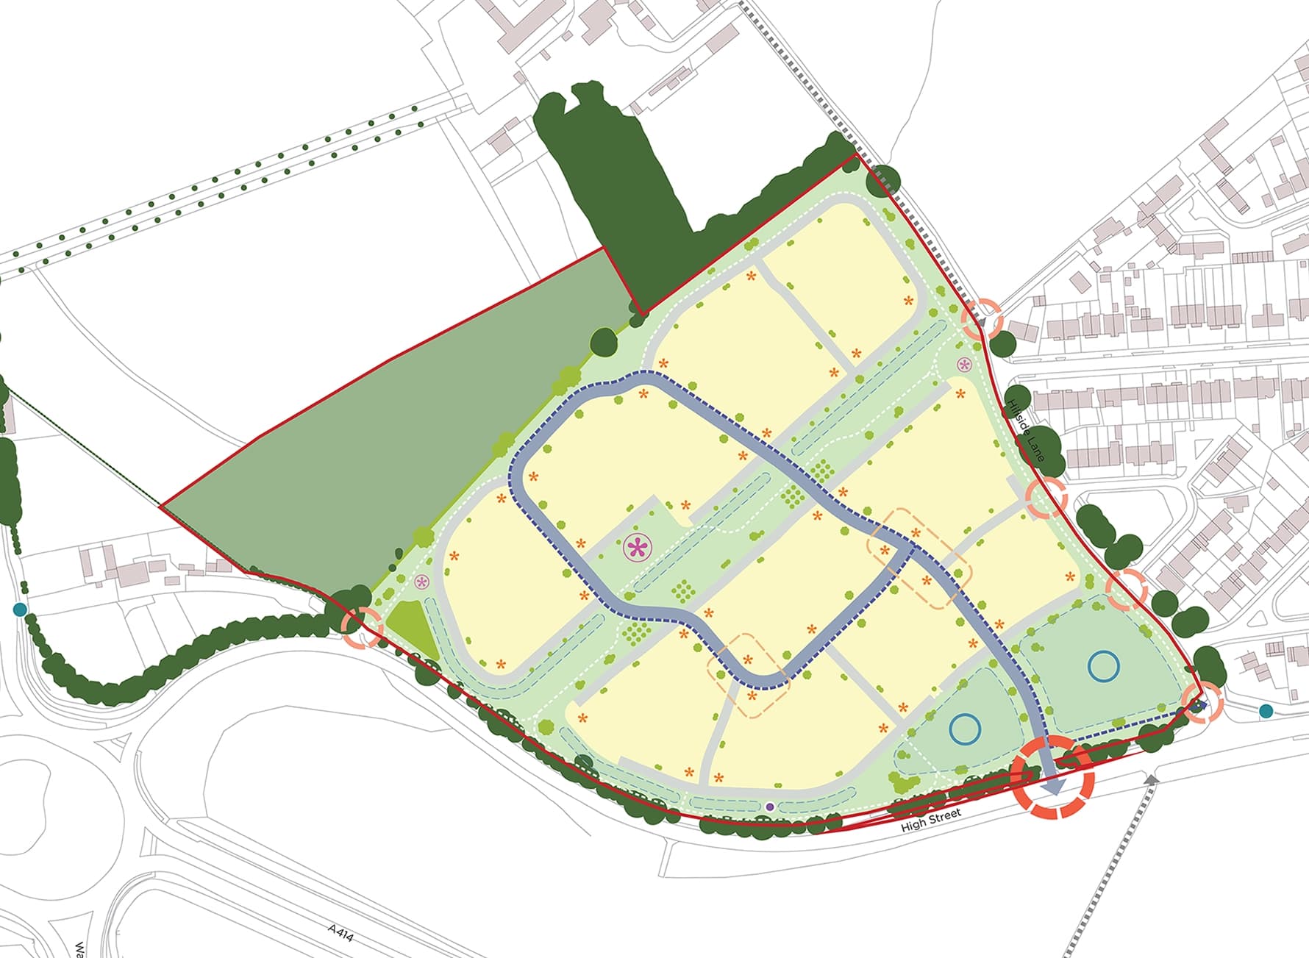
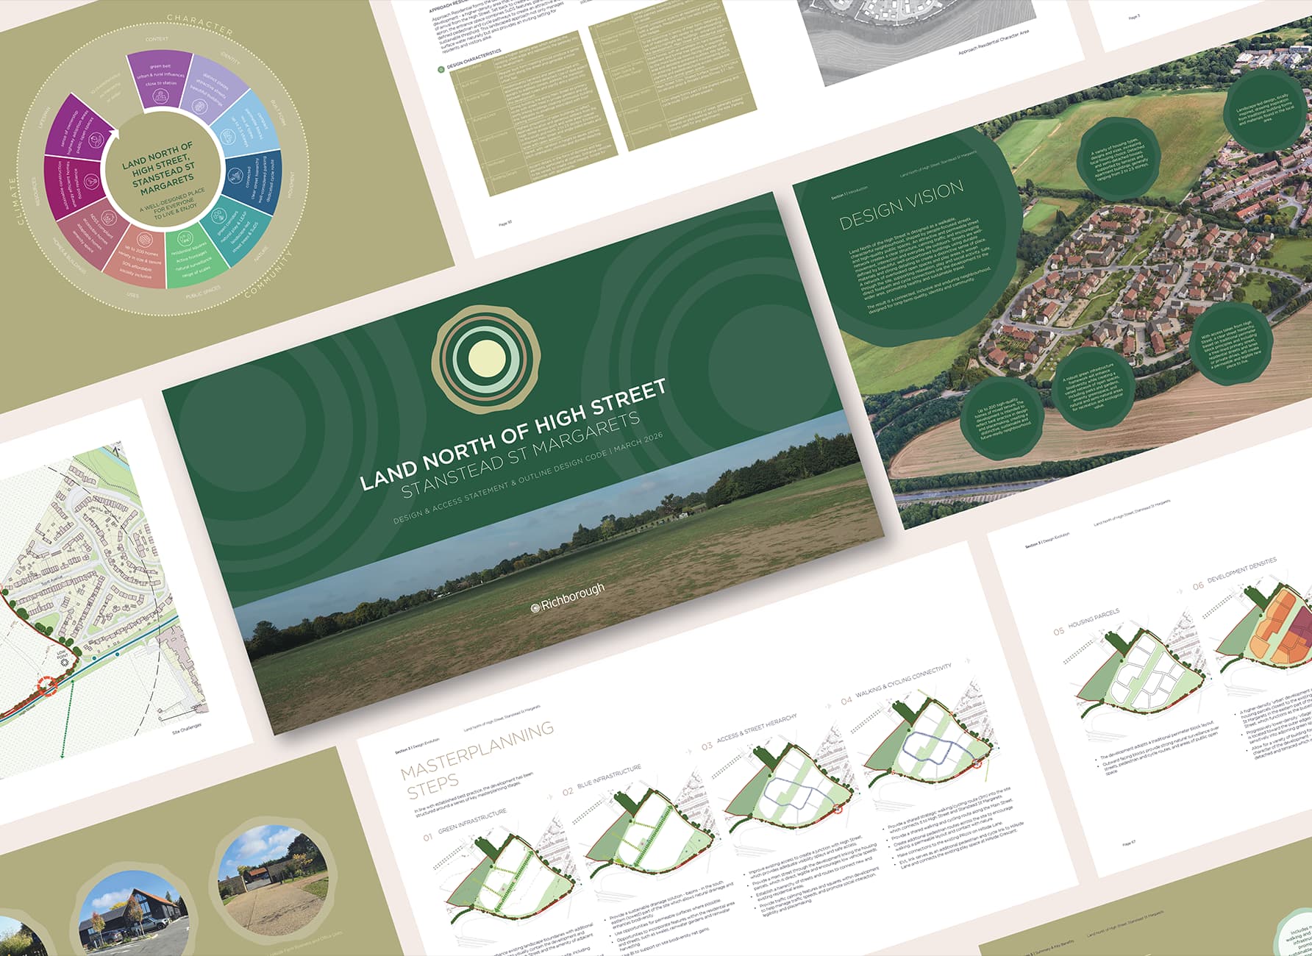
RAMP Studio prepared an outline planning application for up to 200 homes on the western edge of Stanstead St Margarets, East Hertfordshire, including a Parameter Plan, DAS including an Outline Design Code, and Illustrative Masterplan. A detailed Testing Layout was developed in parallel to provide confidence in the site's capacity, ensuring the proposals were robust, deliverable, and clear for future developers.
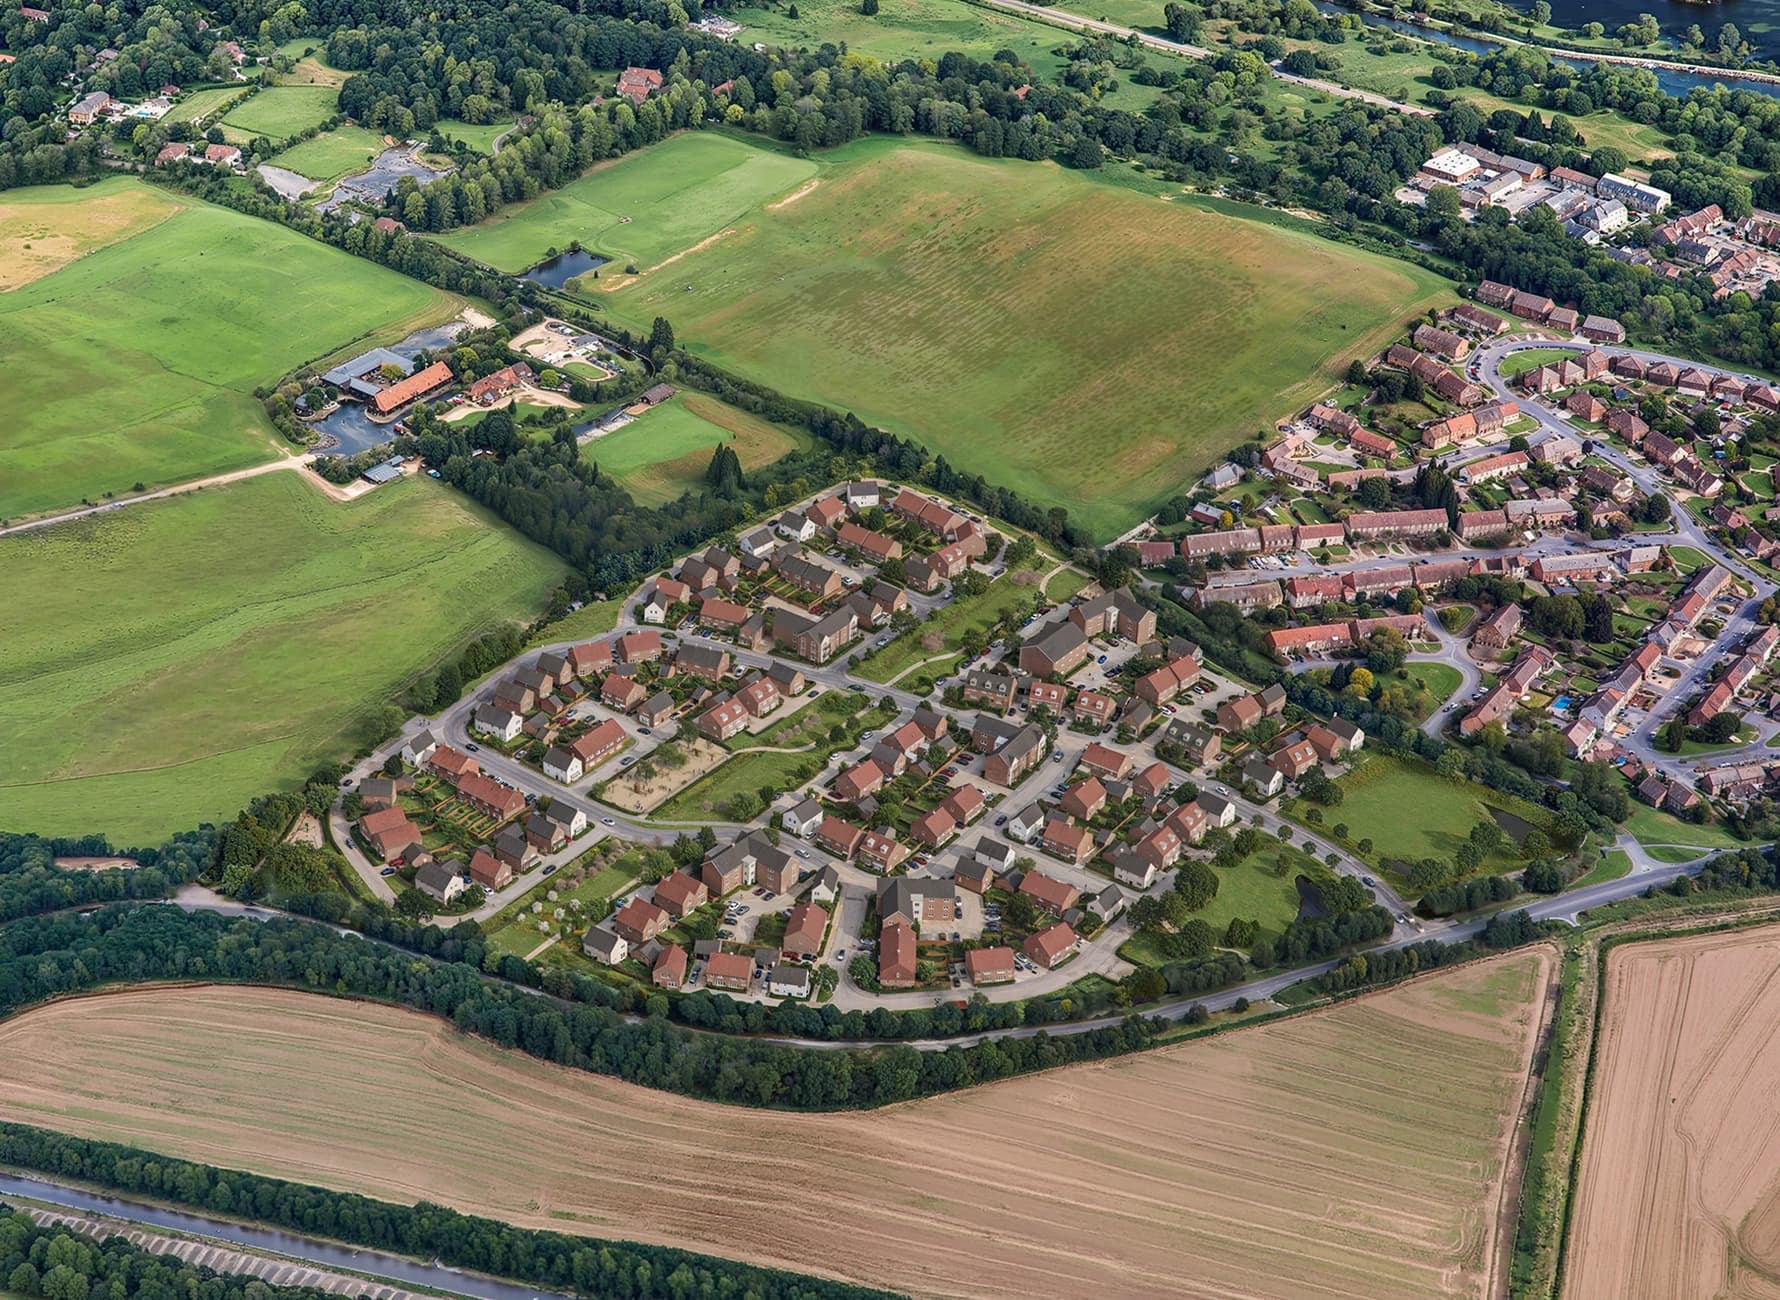
The masterplan is structured around a strong green infrastructure framework, with a central green corridor incorporating planting, sustainable drainage, and play space. This approach maximises amenity, with the majority of homes designed to overlook high-quality open space, enhancing long-term value and desirability. Green buffers and a dedicated ecologically enhanced area support biodiversity net gain, helping to future-proof the scheme and align with planning policy. The result is a clear, deliverable framework that reduces risk, supports efficient delivery, and establishes a strong foundation for a well-integrated new neighbourhood.
CGI courtesy of Visual Jjam.
Return to projects
