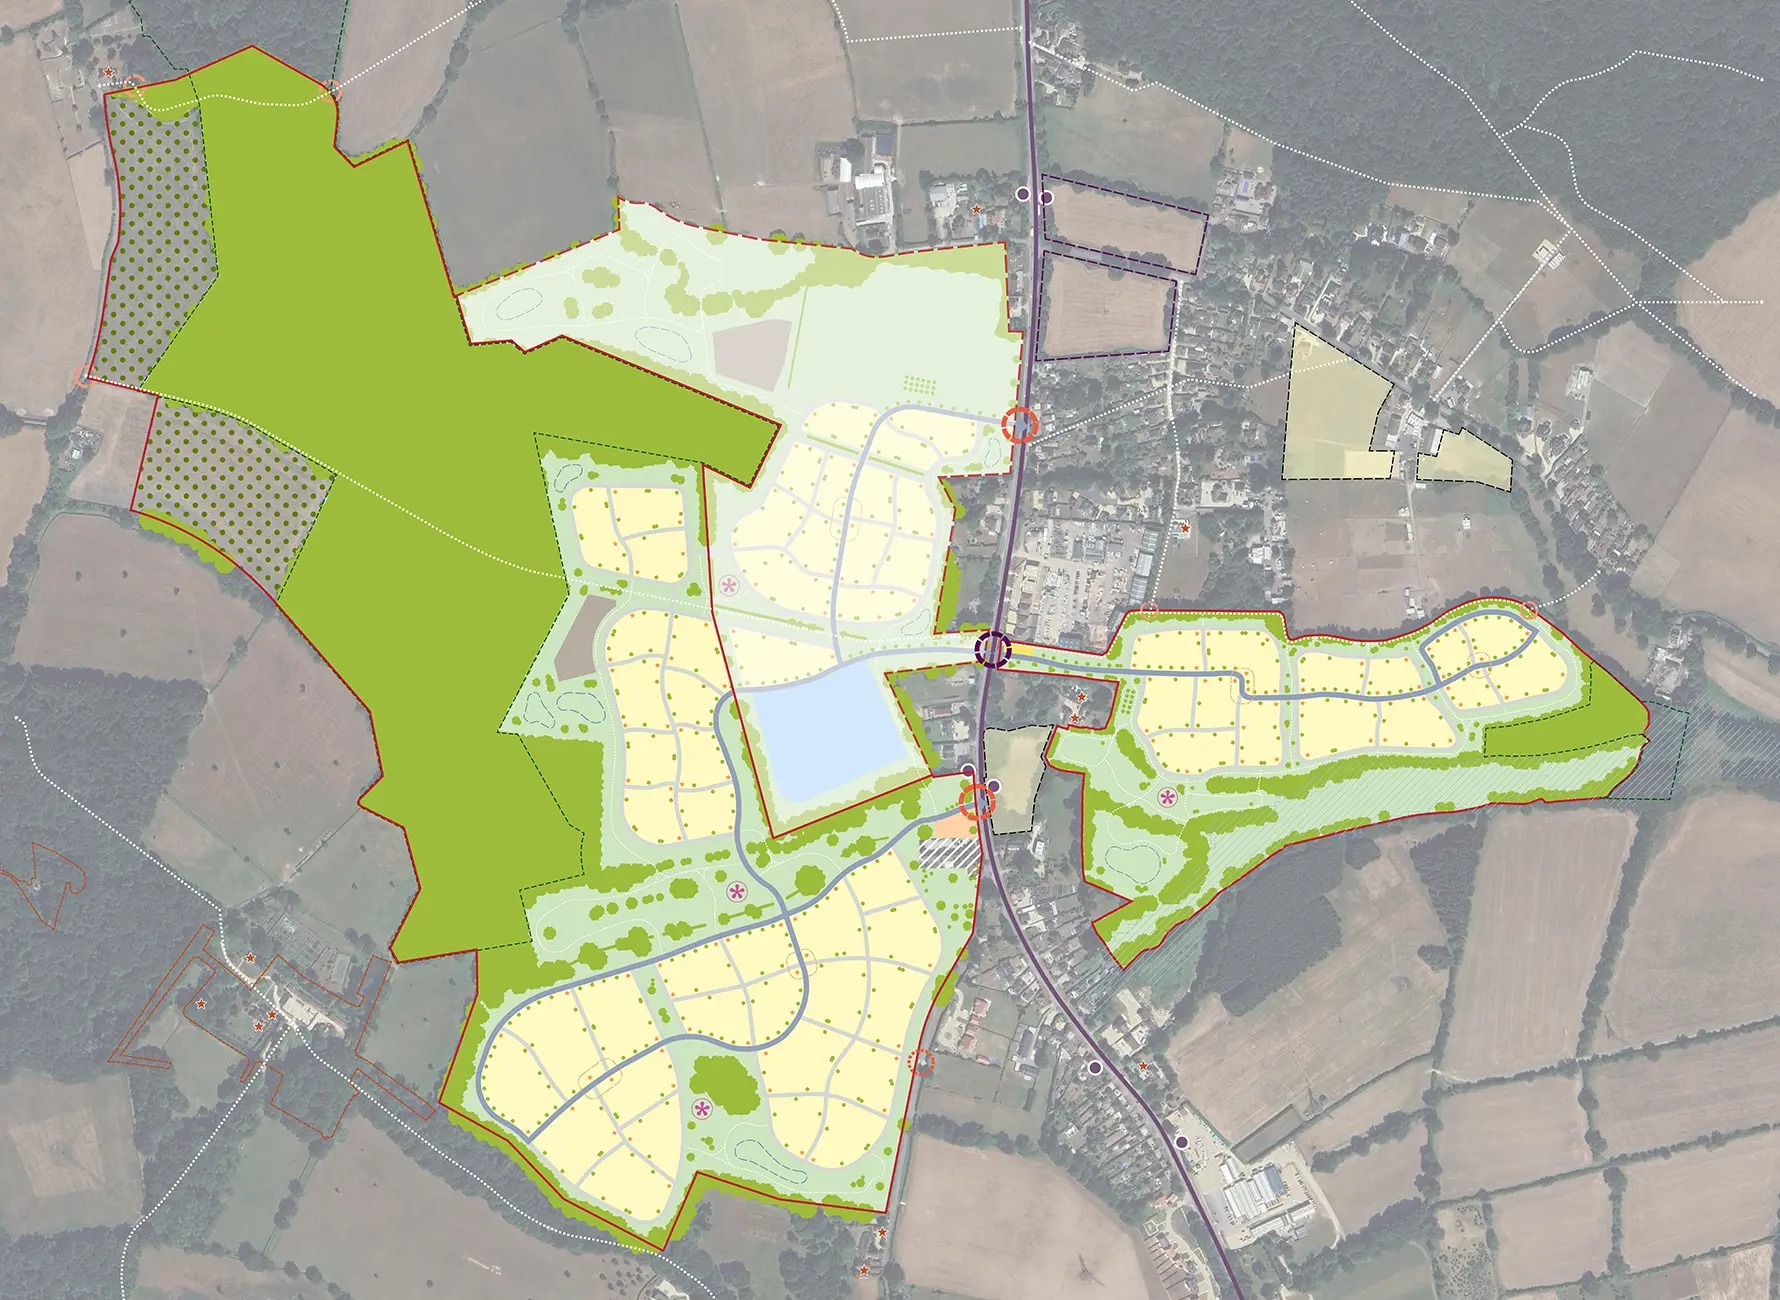
Pamber End
Basingstoke & Deane, Hampshire — Richborough
We prepared a concept design for a mixed-use development in response to a Local Plan consultation, demonstrating the site's potential as a deliverable and policy-aligned opportunity. By testing scenarios, including the incorporation of adjacent county council land, we expanded the site to approximately 107 hectares, strengthening its development capacity and strategic value.
The proposals illustrate the potential to deliver 680 - 1,000 homes alongside a local centre, primary school, and integrated green infrastructure. The masterplan establishes a strong framework of movement, landscape, and character areas to support a cohesive and legible place. This clear, design-led vision supports land promotion through the Local Plan process by providing a flexible, commercially robust framework that aligns with local priorities and enhances the site's attractiveness to stakeholders. It also helps de-risk the planning process by demonstrating how development can be delivered in a coordinated and sustainable way.
Return to projects
