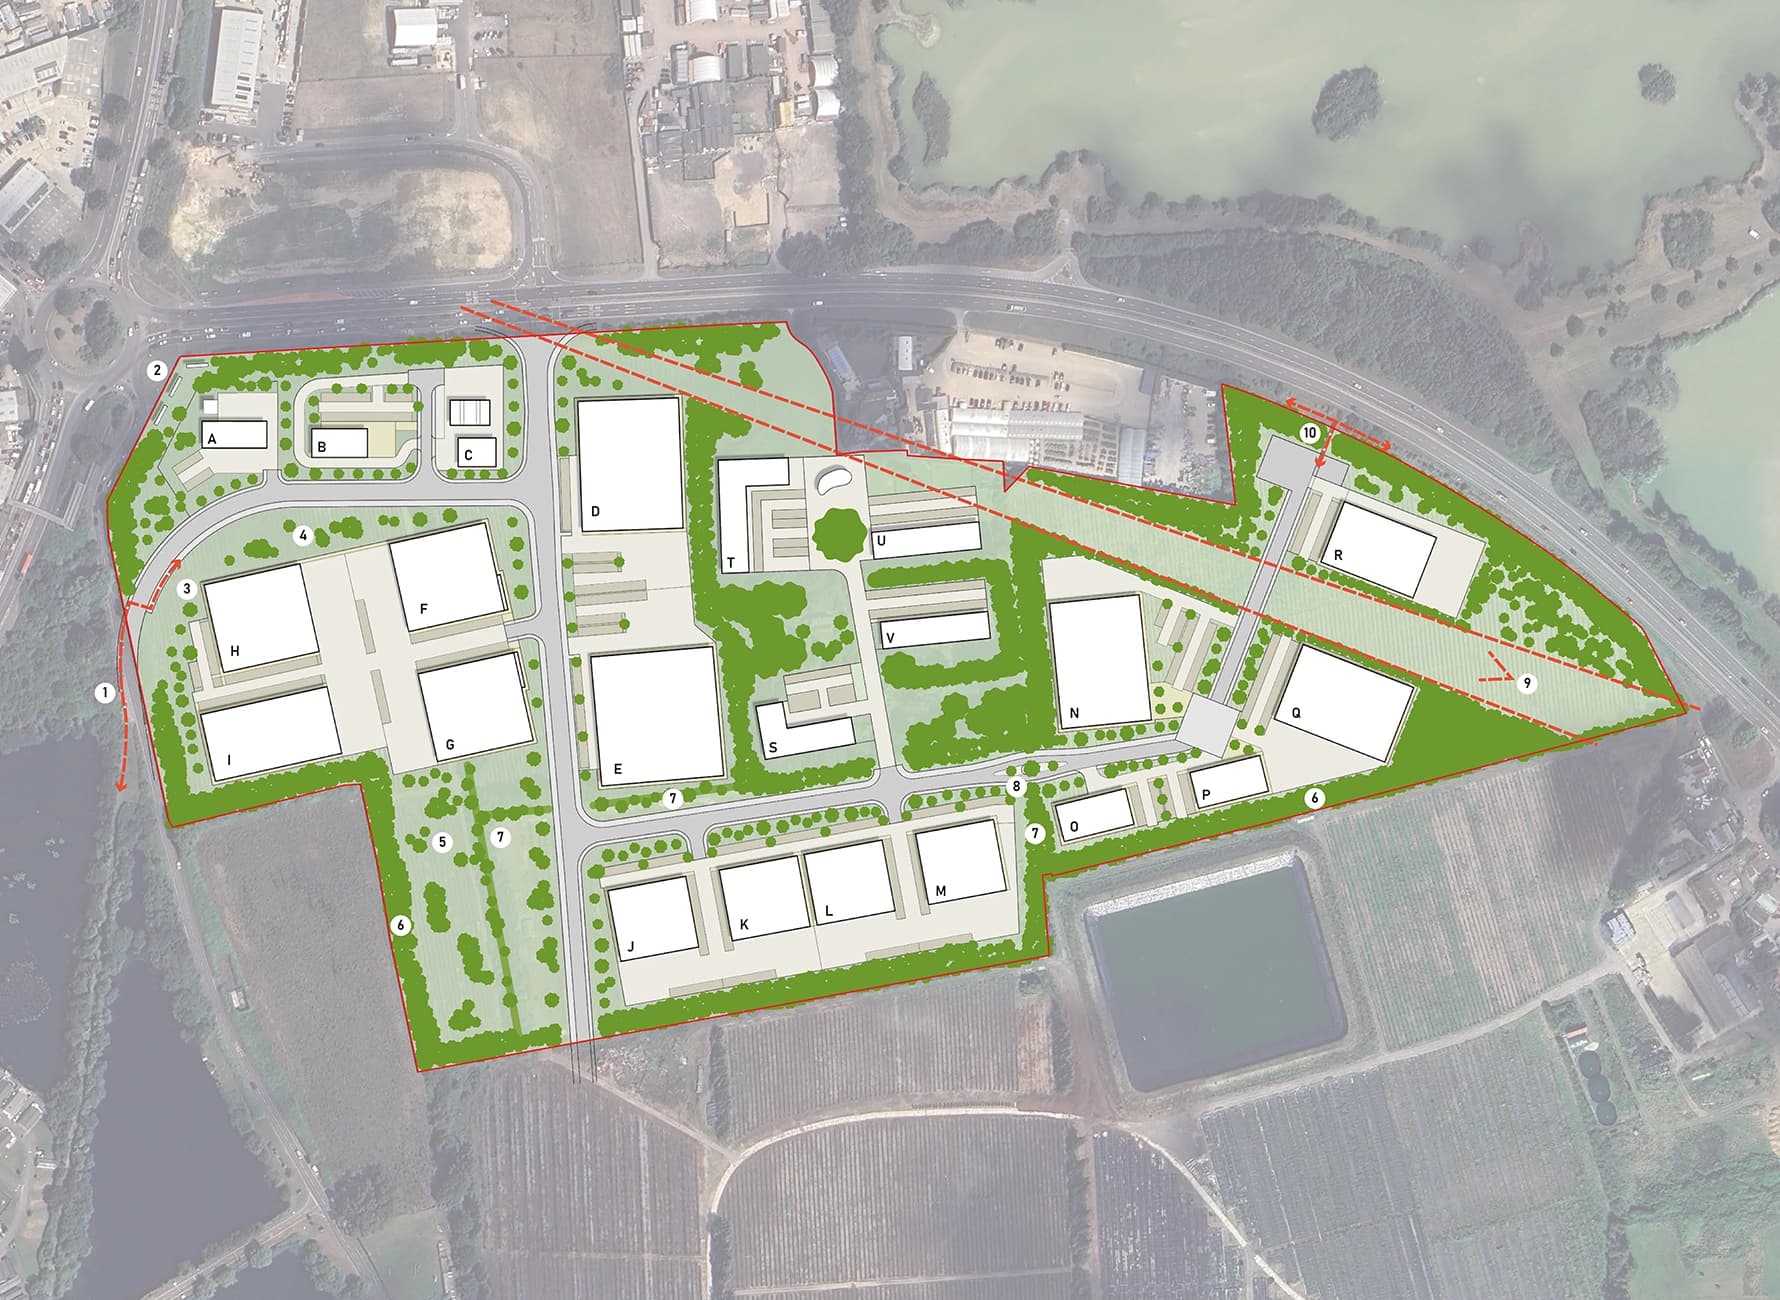
Kiln Lane
Chichester — Richborough
A concept masterplan for a mixed commercial development delivering 54,000 sqm of employment space, including B2 and B8 uses, alongside complementary uses such as drive-thru units and a new fire station. Developed to support a strategic land option bid, the masterplan provides a flexible and deliverable framework for long-term employment growth. A clear spatial strategy responds sensitively to the landscape and heritage setting, safeguarding key views - particularly towards the Cathedral - while balancing operational needs with high-quality design and environmental performance.
Return to projects
