Dorset Lodge
Dorset — BCHA
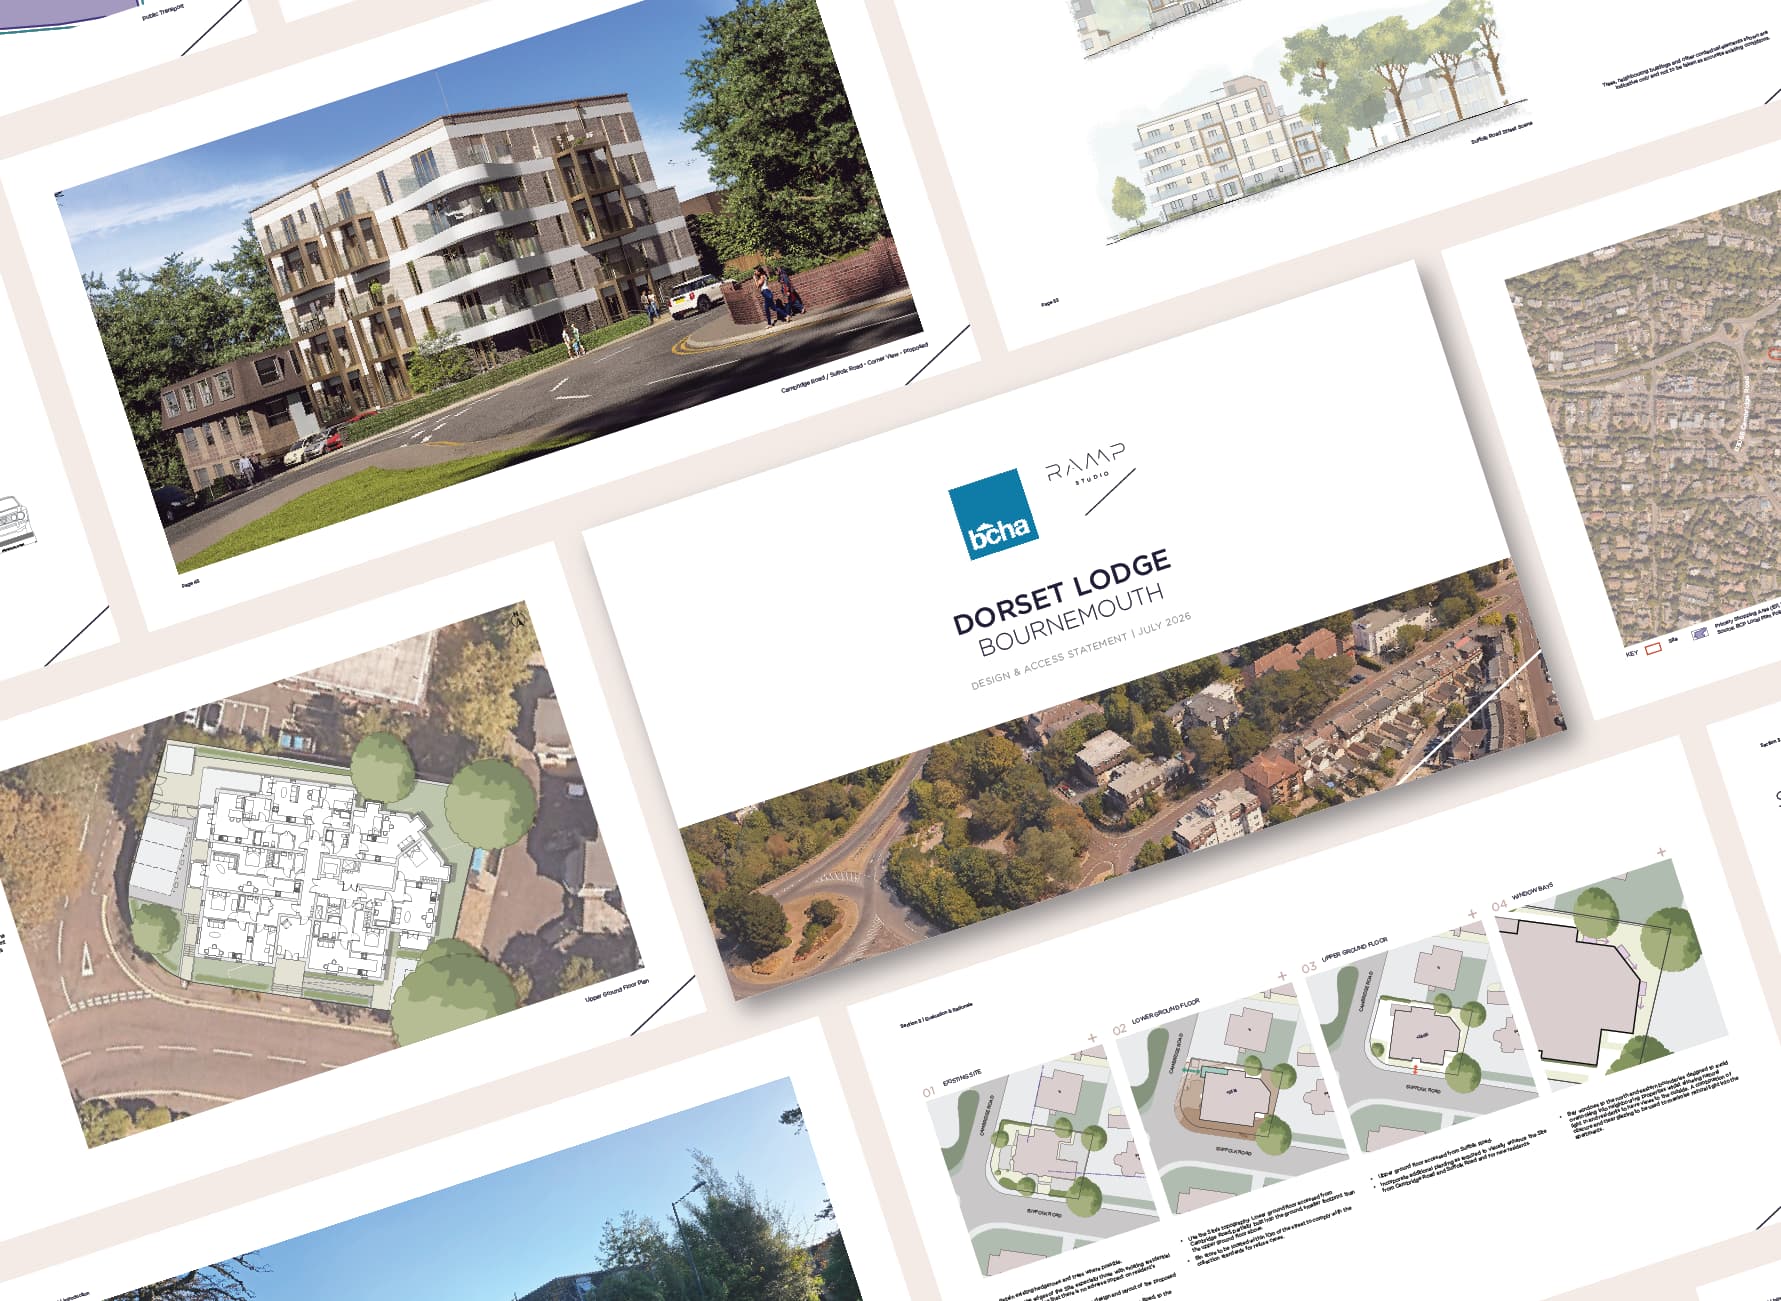
RAMP Studio were commissioned by BCHA (Bournemouth Churches Housing Association) to prepare a design for a Full Planning Application on a challenging site in Bournemouth town centre.
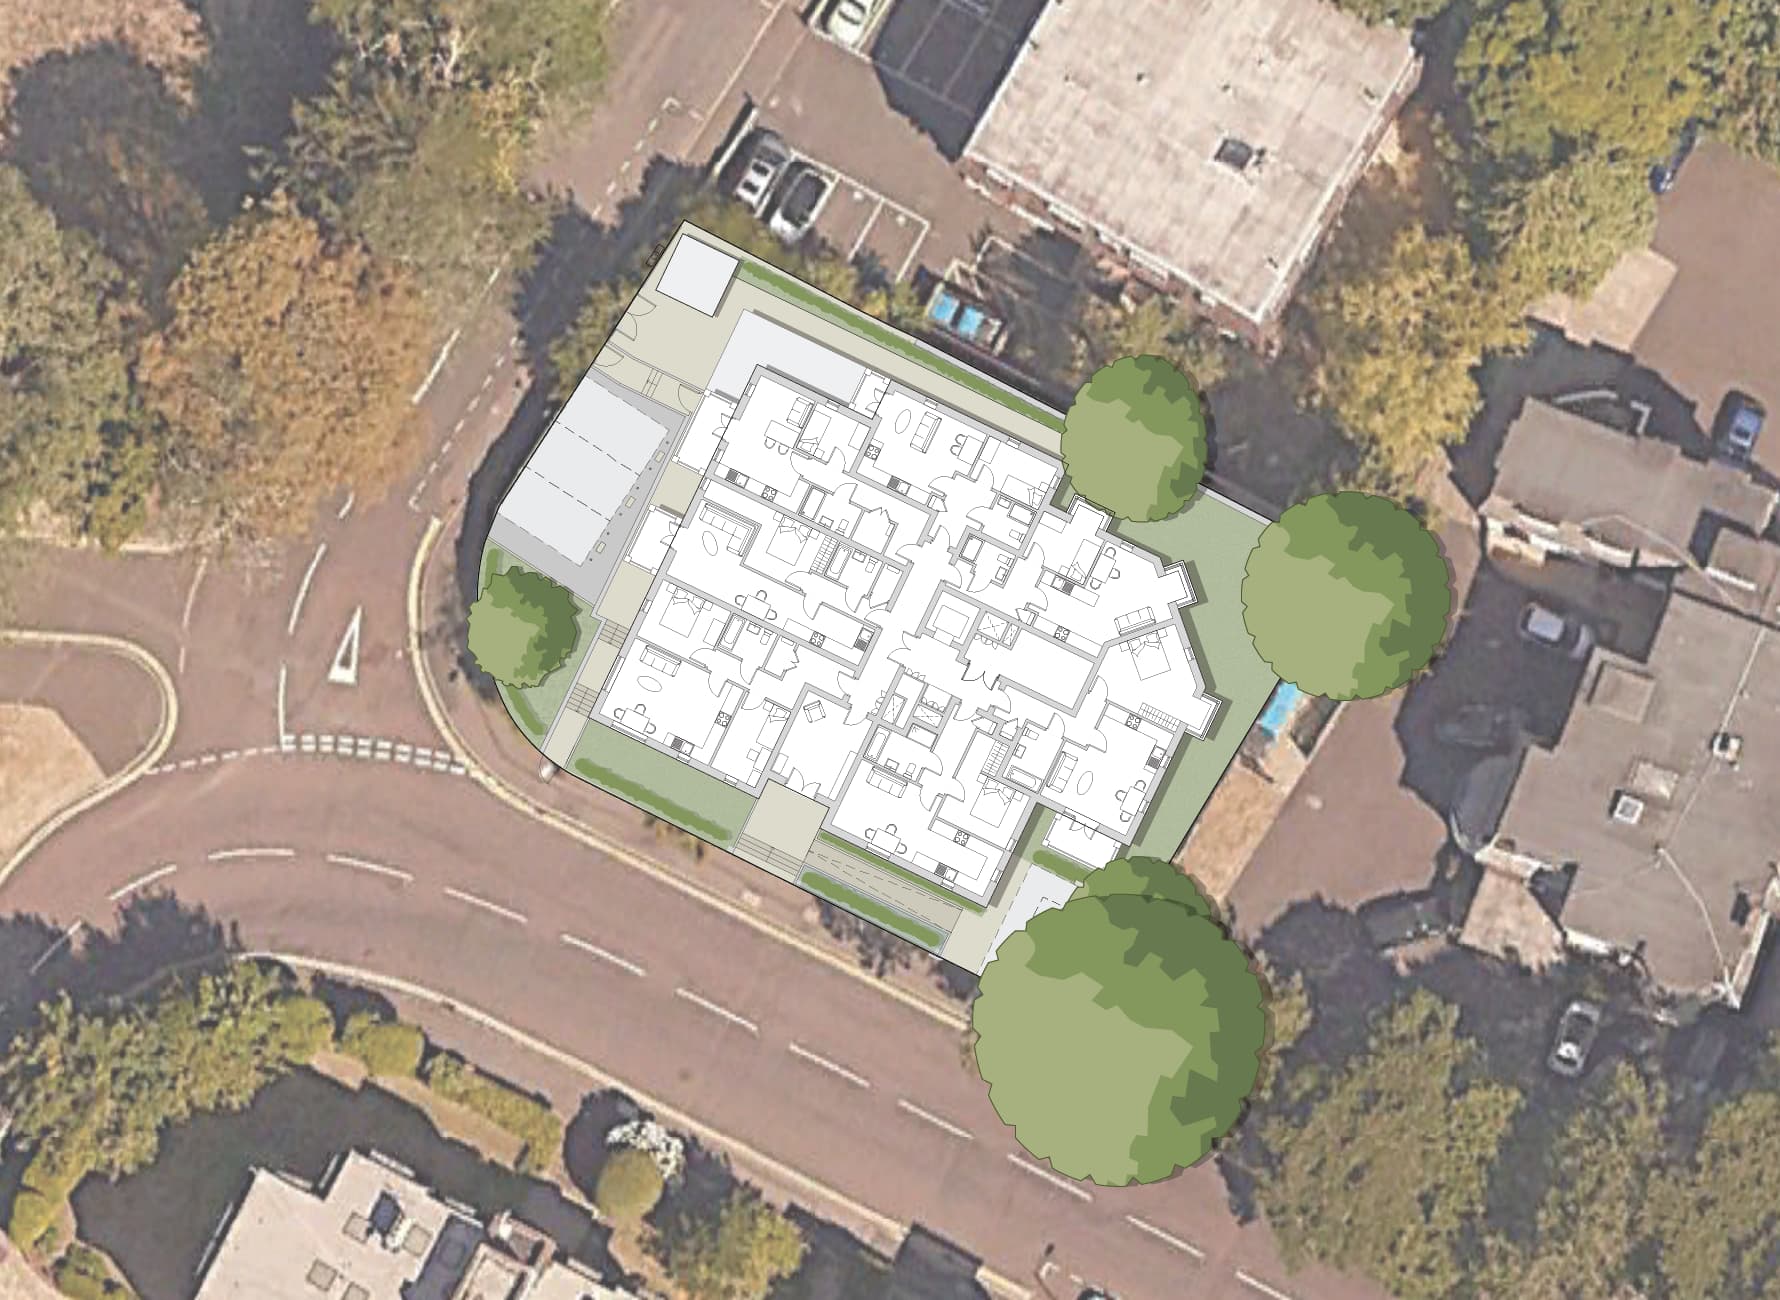
The proposal replaces an existing building with a new development comprising 32 apartments. The site is steeply sloping, is on a key corner plot and requires the retention of a number of mature trees.
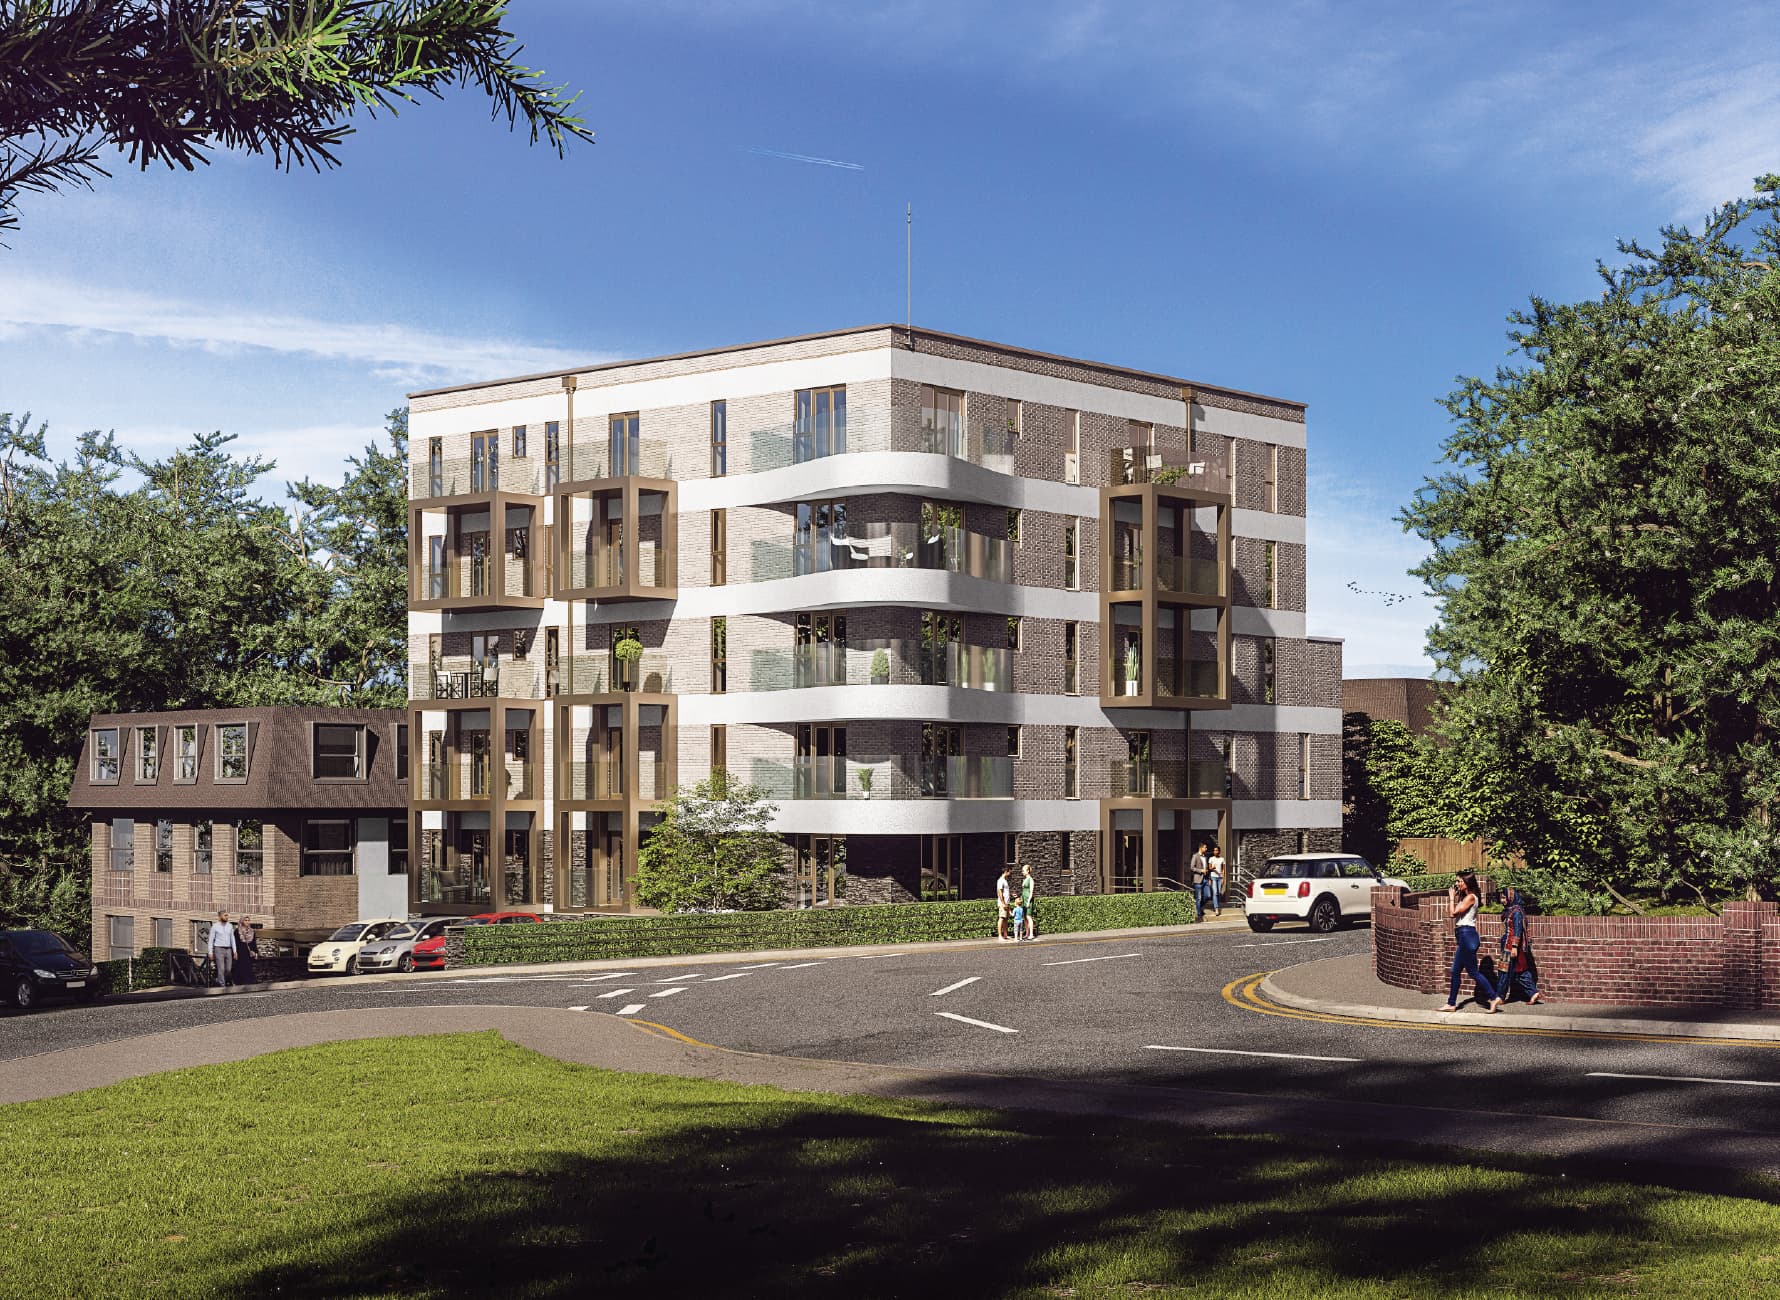
The design maximises aspect and amenity for residents in a number of 1 and 2 bedroom apartments to NDSS standards, arranged around a central core. EV and cycle parking is provided discretely with plant sited below grade.
The rhythm of openings and horizontal banding references Bournemouth's significant Art Deco Heritage.
A Full Planning Application was submitted in June 2026.
Return to projects
